Your home, designed and built by one team.
LivWood makes modular kitchens, wardrobes and full-home interiors in our factory, then installs them in your home. One team from design to handover.
Visit our Experience Centre
Pick your finish and a time that suits you. We'll WhatsApp you the location and confirm your slot, usually within one working day.
Priced honestly, up front.
The question every homeowner asks first, answered on the page. These are typical LivWood budgets; your fixed quote follows an Experience Centre visit.
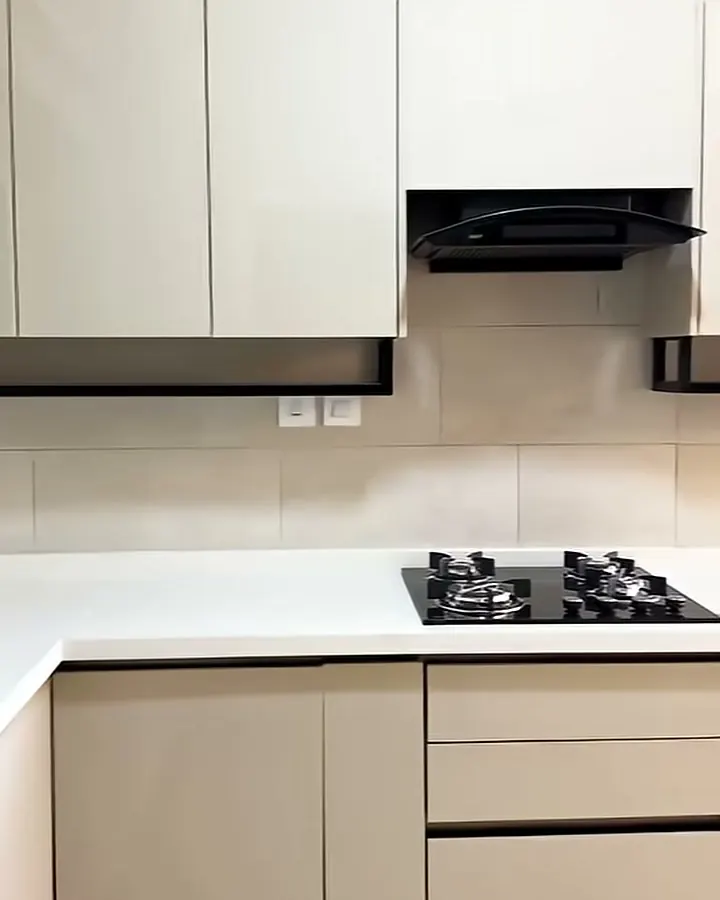
Essential
- Modular kitchen + two wardrobes
- TV unit, laminate finishes
- Factory-made, installed in days
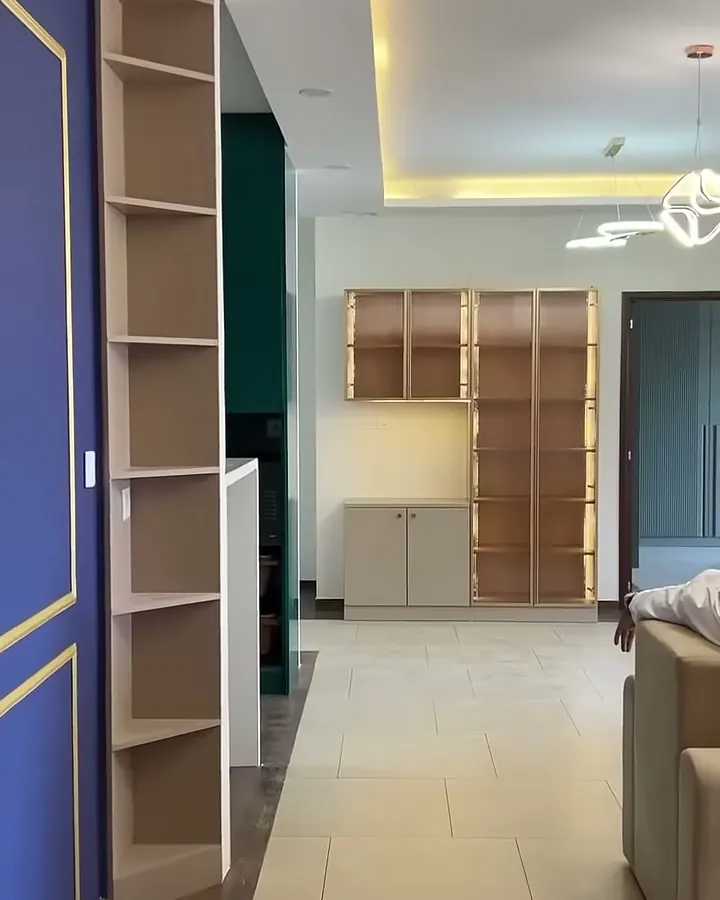
Premium
- Kitchen, wardrobes, study, pooja
- Membrane / acrylic in the living room
- Crockery & display units, lighting
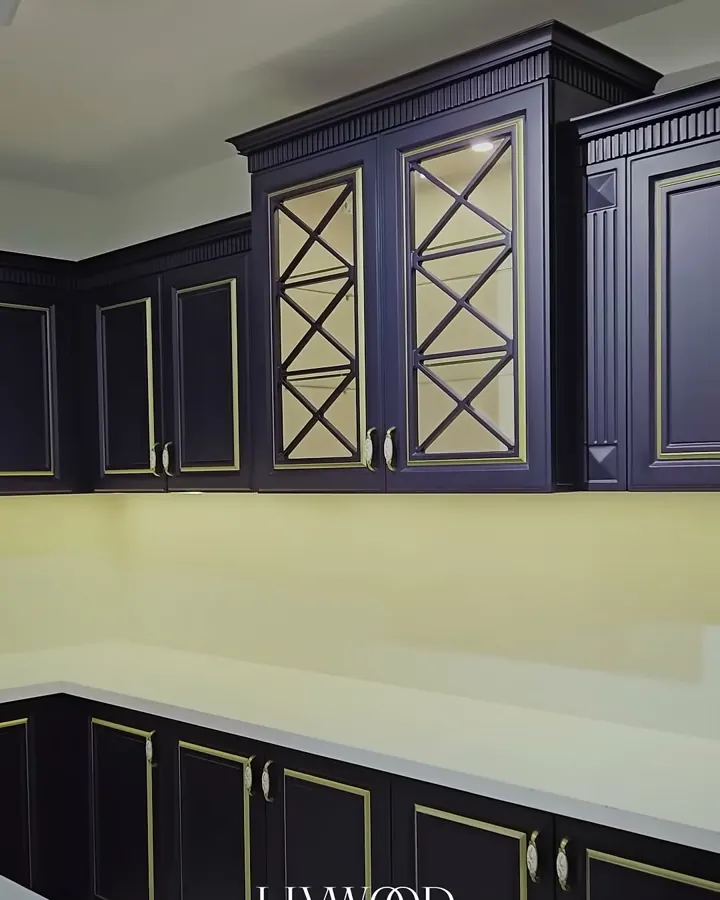
Luxury
- Founder-led design
- 25 mm luxury build, premium shutters
- Custom furniture & lighting
Real homes, filmed by us.
No renders. These are LivWood homes and our Experience Centre, as Abby walks clients through them. Tap 🔇 for sound.
Every room, one team.
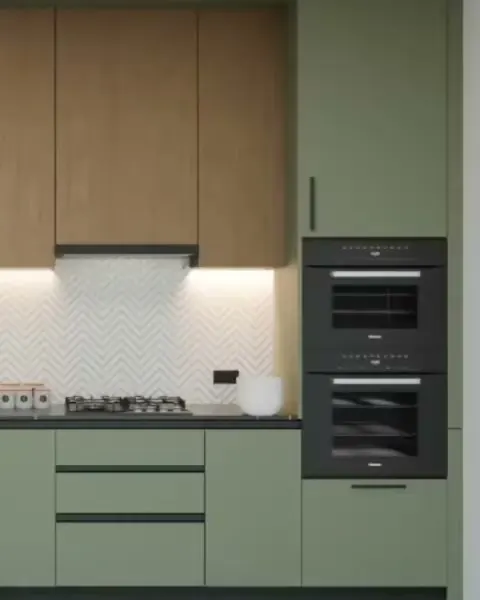
Modular Kitchens
The kitchen is where most interior budgets are won or lost. We build ours as factory-made modules, so the carcass,…
Explore →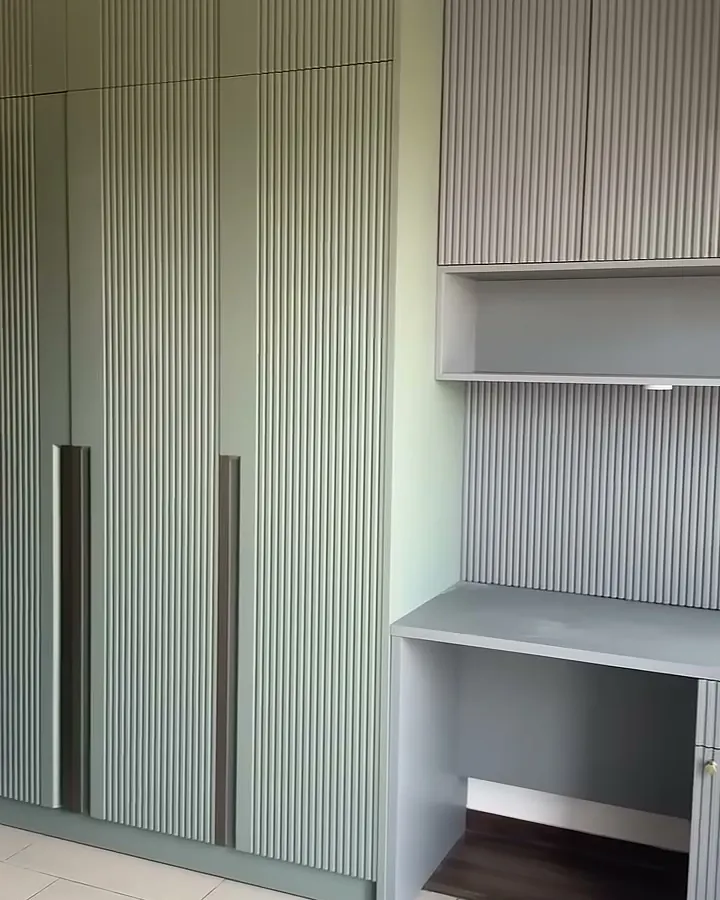
Wardrobes
Most apartment bedrooms in Bangalore lose storage in the corner where two wardrobe runs meet. Our L-shaped wardrobes…
Explore →Turnkey Interiors
Turnkey means one team owns your home from the first measurement to the day you move in: design, kitchen, wardrobes, TV…
Explore →Luxury & Villa Interiors
Founder Abby John spent 28+ years in interiors, 14 of them in the Middle East and then with Sobha Interiors and Aristo…
Explore →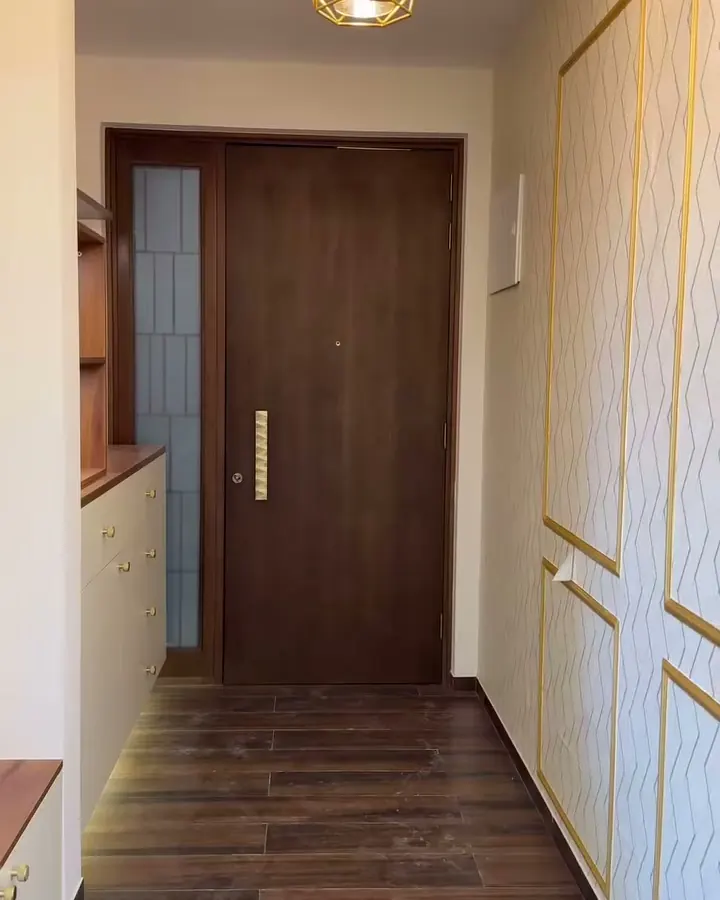
Renovation & Remodelling
Renovation is where an older flat gains the space a new one has. For Rosa and Kiran in Koramangala we folded unused…
Explore →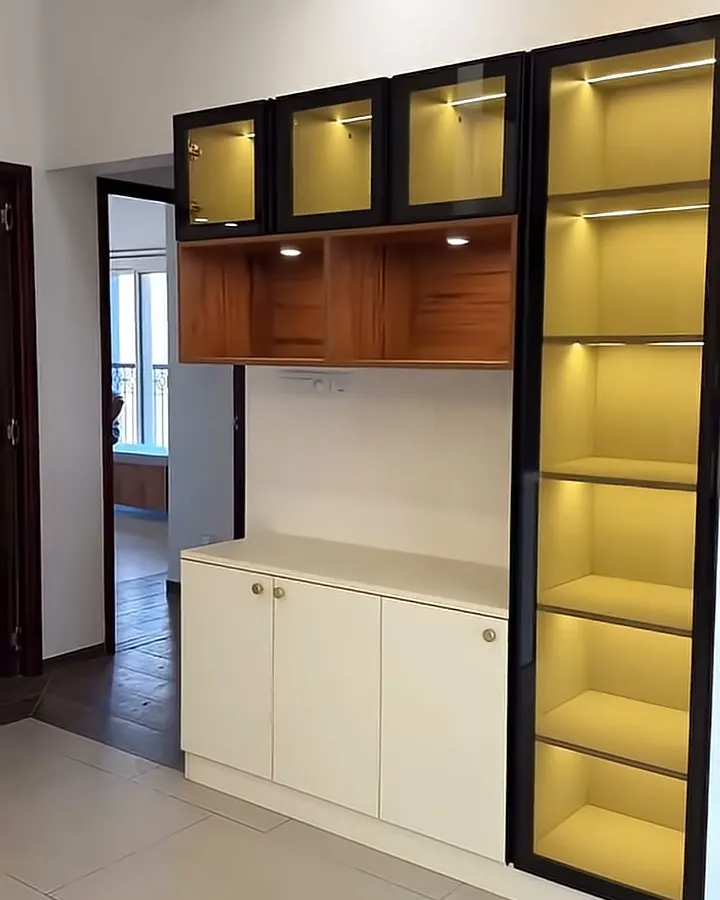
Custom Furniture
Loose furniture and bespoke joinery are where a home gets its personality: a backlit crockery unit, a glass pooja unit…
Explore →Real homes, near you.
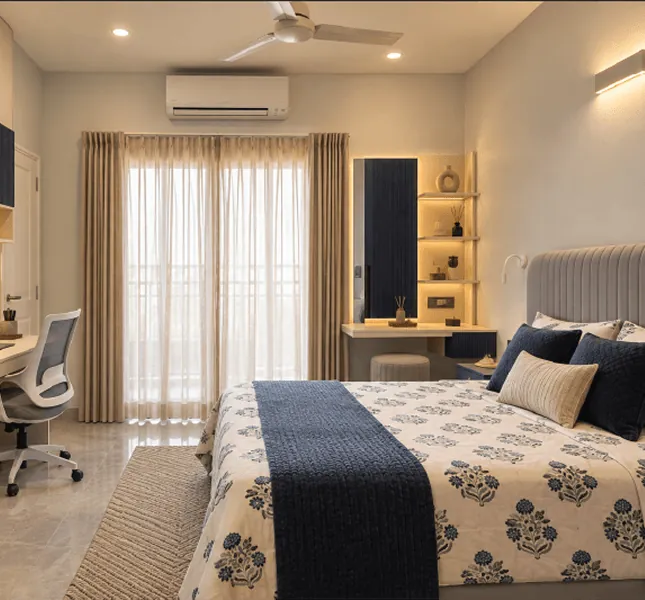
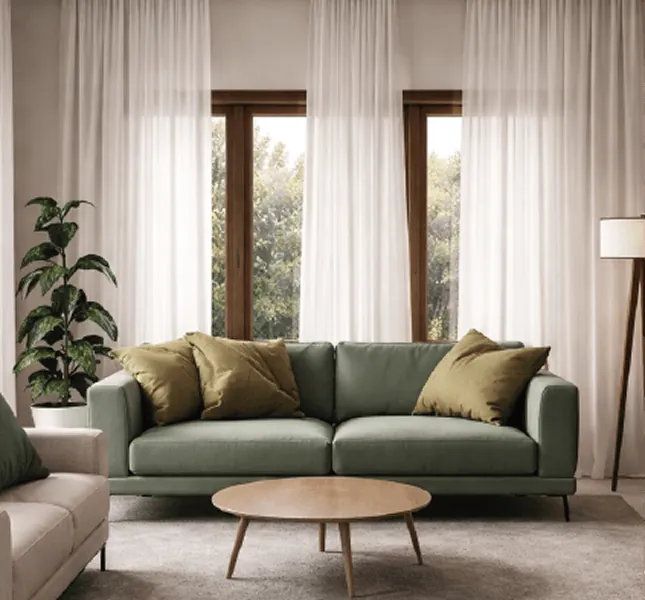
Pick a design, then see it for real.
Kitchens and wardrobes from the LivWood collection, in every finish we make. These are design renders: shortlist a style, then see and touch the finishes at our Experience Centre.
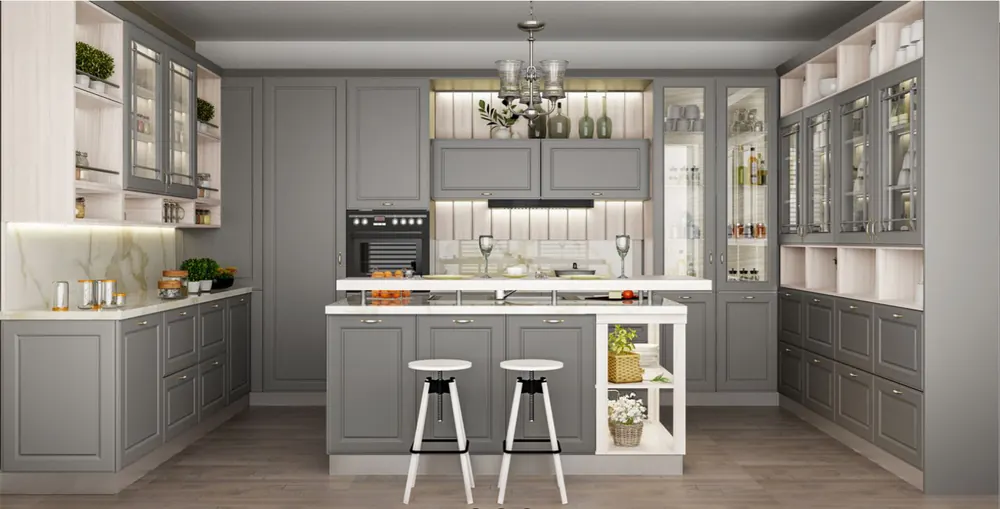
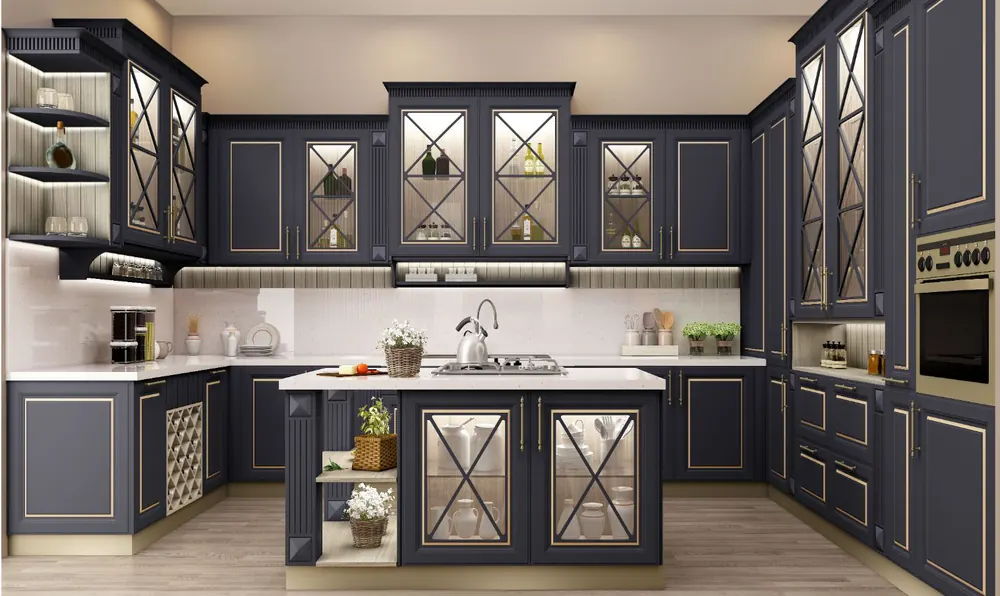
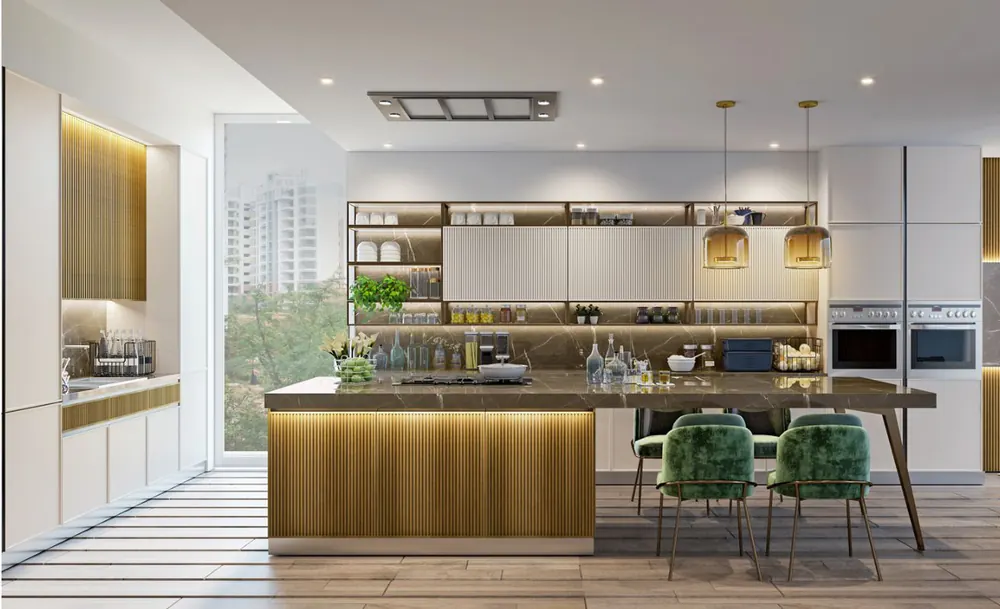
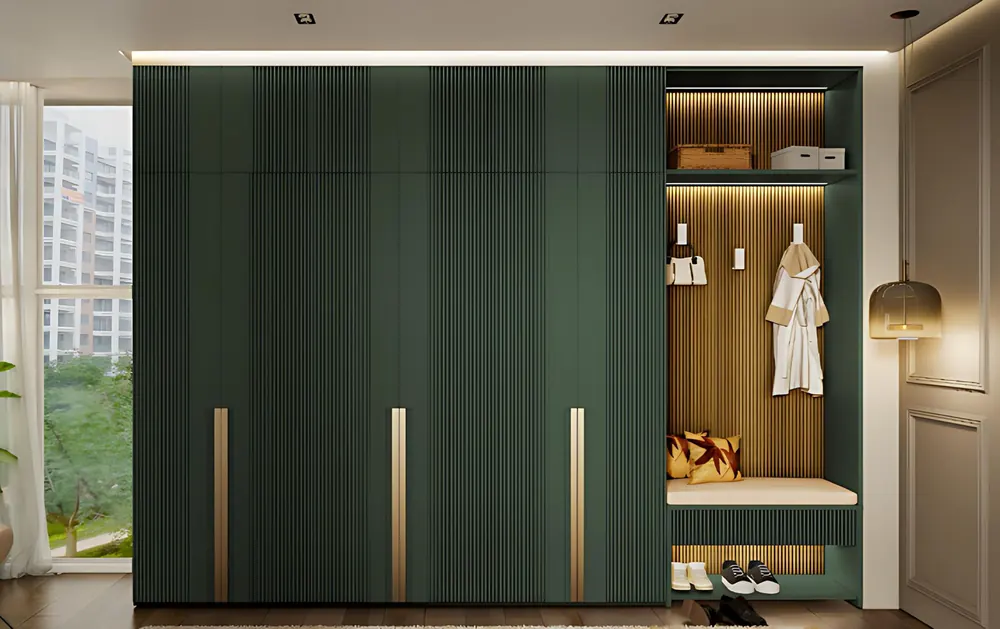
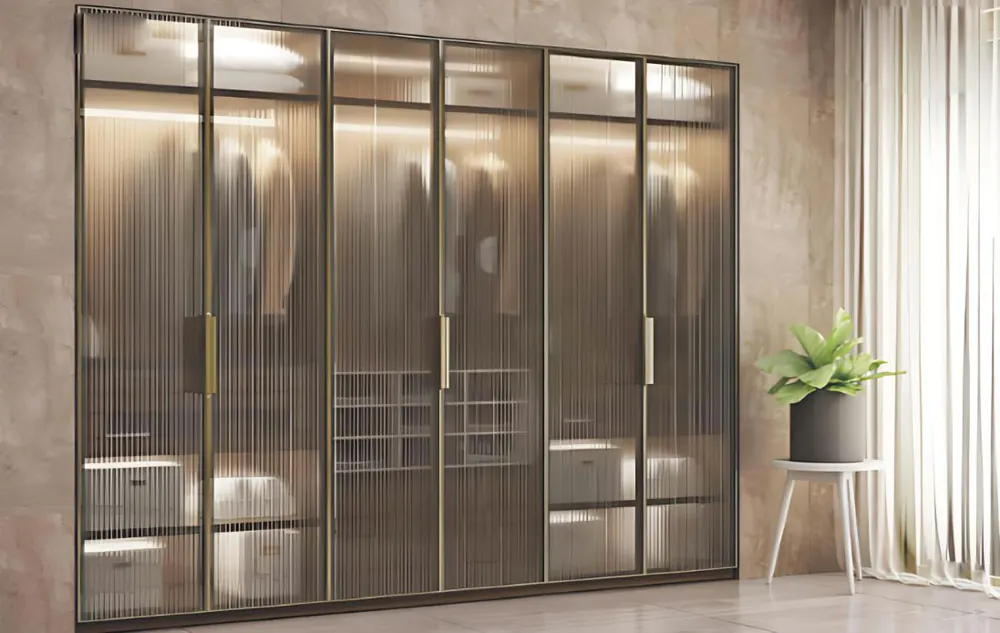
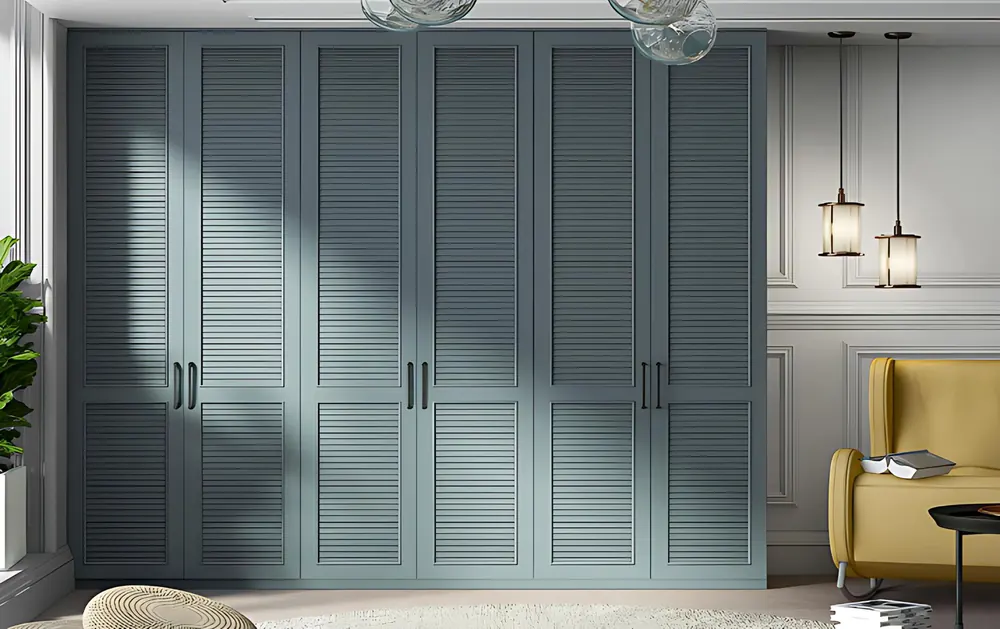
From vision to reality, in four steps.
Tell us about your home
Fill the form or WhatsApp us. Our team calls you back, usually the same day, and fixes your Experience Centre visit.
1 callVisit the Experience Centre
See kitchens, wardrobes and finishes in person on Varthur Road. Bring your floor plan.
Varthur RoadFixed quote and design
A fixed, line-by-line quote, then site measurement, 2D layouts and 3D views. You approve every material before anything is made.
Fixed quoteOur factory, our technicians
Modules made in our factory, installed by our technicians, handed over clean. From design approval, a 2 BHK takes about 2 months, a 3 BHK 3 months and a 4 BHK 4 months.
2–4 months**From design approval: 2 BHK about 2 months, 3 BHK 3 months, 4 BHK 4 months, 5 BHK 5 months. Civil changes or late design changes add time; your timeline is agreed in writing.
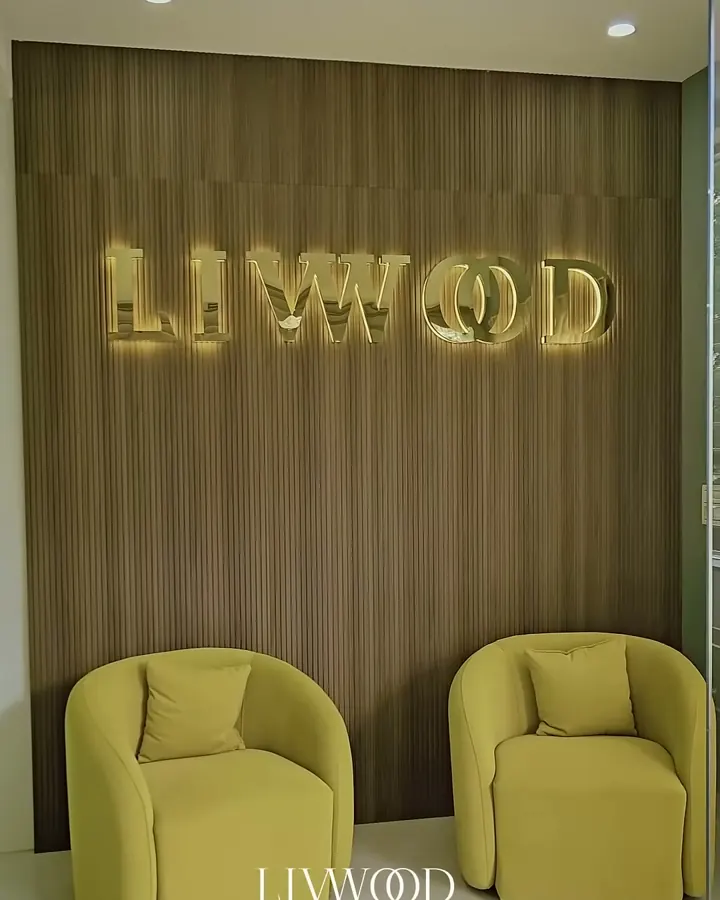
Touch the finishes before you sign.
Open the drawers of a full kitchen, compare acrylic, membrane and laminate side by side, and get it priced on the spot by a designer.
- Where284/1, Varthur Main Road, Dommasandra, Near Oakridge International School
- WhenOpen till 7 pm. Visits by appointment.
- BringYour floor plan and possession date.
Interior designers for East Bangalore.
Our Experience Centre is on Varthur Road, so most of our homes are a short drive away. Each area page shows the homes we know there and the projects we've done nearby.
Our home base · 10 minutes
Villas & towers · 30–40 minutes
New-possession flats · 20 minutes
Rental-ready homes · 35–45 minutes
Homes & offices · 25–30 minutes
New apartments · 45–60 minutes
Independent houses · 45 minutes
Renovations · 50 minutes
Villas city-wide
Homes people are happy to live in.
"They understood our vision and brought it to life beautifully."
"From design to execution, the entire process felt seamless."
"She wanted a walk-in wardrobe in her master bedroom, but due to the space it was not possible. So we did an L-shaped wardrobe that takes a lot of storage, moved the bed and the study, and she still has room to dance."
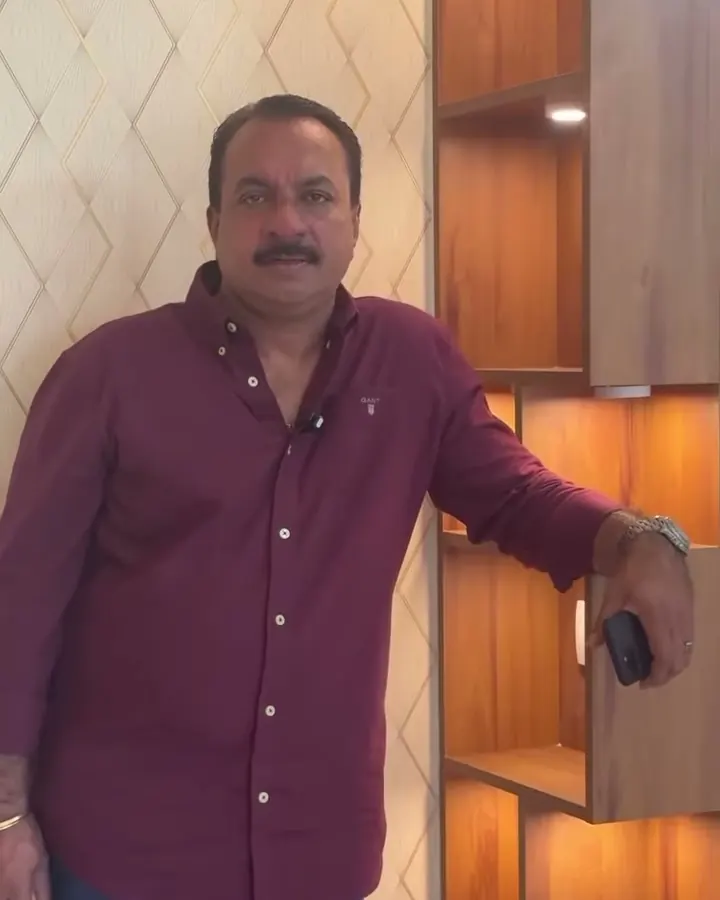
One founder. Every project.
Abby John has 28+ years in interiors: 14 years in the Middle East, then with Sobha Interiors and Aristo in India, before starting LivWood.
"The space was tight, so we extended the kitchen towards the dining area. Now there's a breakfast counter and a pantry, and it feels spacious."Abby John, founder, on a LivWood project
Questions we get asked
How much do home interiors cost in Bangalore?
With LivWood, a 2 BHK typically starts around ₹5–8 lakh with laminate finishes, a 3 BHK commonly costs ₹10–16 lakh, and villas usually start around ₹20 lakh. Visit our Experience Centre to see the finishes and get a fixed quote for your home.
Where is LivWood's Experience Centre?
At 284/1, Varthur Main Road, Dommasandra, near Oakridge International School, Bengaluru 562125. Visits are by appointment so a designer can walk you through.
How long does a 3 BHK interior take?
About 3 months from design approval to handover (2 BHK about 2 months, 4 BHK 4 months, 5 BHK 5 months), because kitchens, wardrobes and units are made in the factory and only installed on site.
Which areas of Bangalore do you cover?
Mainly East and South-East Bangalore: Varthur, Whitefield, Sarjapur Road, Marathahalli, Bellandur, HSR Layout, Koramangala, Chandapura and Electronic City, plus villa projects across the city.
Who is the founder of LivWood?
Abby John, who has 28+ years in interiors: 14 years in the Middle East, then Sobha Interiors and Aristo in India.
What is the minimum project size?
We take on interior projects from ₹6 lakh to ₹50 lakh and above.